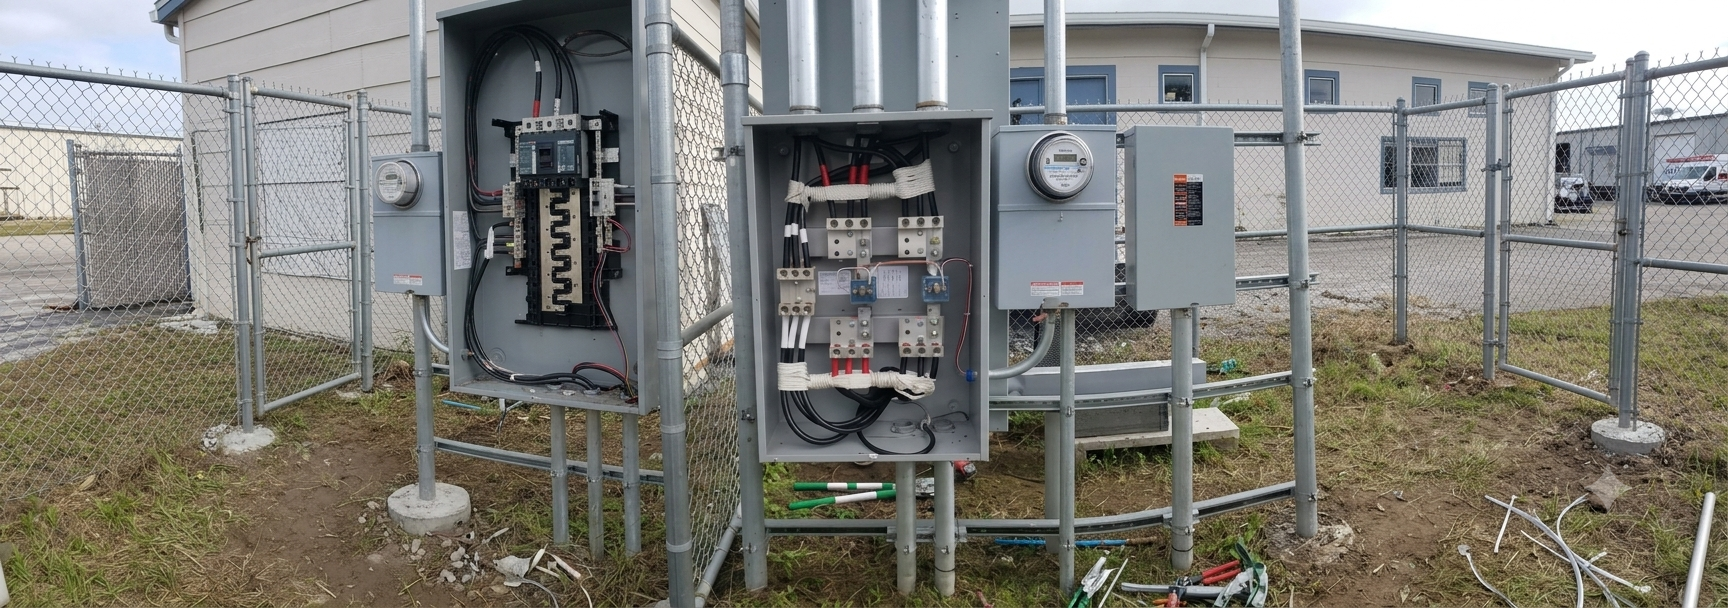
A new building can look finished on the outside long before its electrical system is actually ready for how people will use the space. Panels get installed, wiring gets run, and everything passes inspection. Then, when move-in day comes, equipment gets plugged in, and breakers start tripping for no obvious reason. That gap between what a building looks like it can handle and what it can actually handle is almost always traced back to one step that got rushed or skipped: the electrical load calculation.
For an electrical contractor working on new construction in and around Seattle, WA, this calculation is not a formality. It is the piece of planning that decides whether a building can run its lighting, HVAC, kitchen equipment, and EV chargers all at once without overwhelming the system, and whether it still has room to grow once the business or homeowner’s needs change.
This guide walks through how electrical contractors actually arrive at those numbers, and why
the process matters so much more than most property owners expect.
Why Accurate Electrical Load Calculations Matter
Before getting into how the math works, it helps to understand what is actually at stake when it gets skipped or rushed.
Safety and Code Compliance
Electrical code requirements are not arbitrary. According to the National Fire Protection Association, electrical failures and malfunctions continue to be a leading cause of structure fires across the country. A correctly sized system, checked against the National Electrical Code, is one of the most effective ways to keep that risk down.
A proper load calculation supports:
- Circuits that are protected at the right amperage
- Conductors sized correctly for the load they carry
- Lower risk of overheating inside panels and walls
- Full compliance with local and national code
- Stronger electrical safety across the entire property
Preventing Undersized Electrical Systems
An undersized system does not usually fail all at once. It shows up as small, recurring annoyances that quietly get worse and more expensive to fix the longer they go unaddressed.
| Warning Sign | What It Usually Means for the Property |
| Breakers trip often | Circuits are carrying more load than they were built for |
| Lights flicker, or dim | Voltage is dropping under demand |
| Circuits run hot | Panel or wiring is undersized for current use |
| No room to add equipment | System has little to no expansion capacity |
| Equipment wears out early | Inconsistent power is stressing sensitive components |
A properly sized system, built around real required electrical capacity, helps a property avoid this pattern altogether and keeps everyday demand from tipping into a circuit overload.
How Electrical Contractors Determine Power Needs
Getting to an accurate number takes more than adding up outlets and fixtures. It means accounting for everything in the building that draws power, and being honest about how that equipment is actually used.
Calculating Connected Loads
The process starts with a full inventory of every electrical load the building will carry, including:
- Interior and exterior lighting
- Heating and cooling systems
- Water heaters and kitchen equipment
- Office and data equipment
- Elevators and security systems
- EV charging stations
Adding these together gives the building’s total connected load, which becomes the starting point for everything else in the calculation. As a general reference point, here is roughly how that load tends to break down across a typical commercial building:
| Building System | Typical Share of Total Load |
| HVAC | Largest single share, often the biggest driver overall |
| Lighting | Significant, though LED upgrades have reduced this over time |
| Office or kitchen equipment | Moderate, varies widely by building type |
| EV chargers | Growing quickly and increasingly built into early design |
| Miscellaneous systems | Smaller individually, but adds up across a building |
Applying Demand Factors
Here is the part that surprises many property owners: a building rarely runs all its equipment at full capacity simultaneously. Office computers idle for stretches of the day, HVAC cycles on and off, and kitchen equipment sees uneven use depending on the hour. Electrical contractors apply demand factors to reflect these real-world patterns rather than designing around a worst-case scenario that rarely happens.
This is also where load balancing comes in, distributing demand evenly across circuits and panels so that no single point in the system does more work than it should. When done well, this keeps the electrical system design efficient rather than oversized and wasteful.
Key Factors That Influence Load Calculations
No two buildings draw power the same way. A handful of systems tend to carry the most weight in the final numbers.
Lighting, HVAC, and Appliances
LED lighting has made a real dent in overall consumption, but lighting still needs to be planned carefully, especially across larger commercial spaces. HVAC, on the other hand, is usually the single largest load in the building. The U.S. Department of Energy notes that heating and cooling make up a significant share of energy use in both commercial and residential properties, and that holds true in the Pacific Northwest, where seasonal swings directly affect the required electrical capacity a building needs to plan for.
Commercial Equipment and EV Chargers
Not every load in a building comes from everyday lighting and HVAC. Specialized equipment and EV charging infrastructure are reshaping how contractors approach this part of the calculation.
Here is how each one tends to factor in:
| Equipment Type | Impact on the Load Calculation |
| Specialized Commercial Equipment | Refrigeration units, medical devices, and manufacturing machinery can significantly affect a load calculation, often requiring dedicated circuits and careful sizing. |
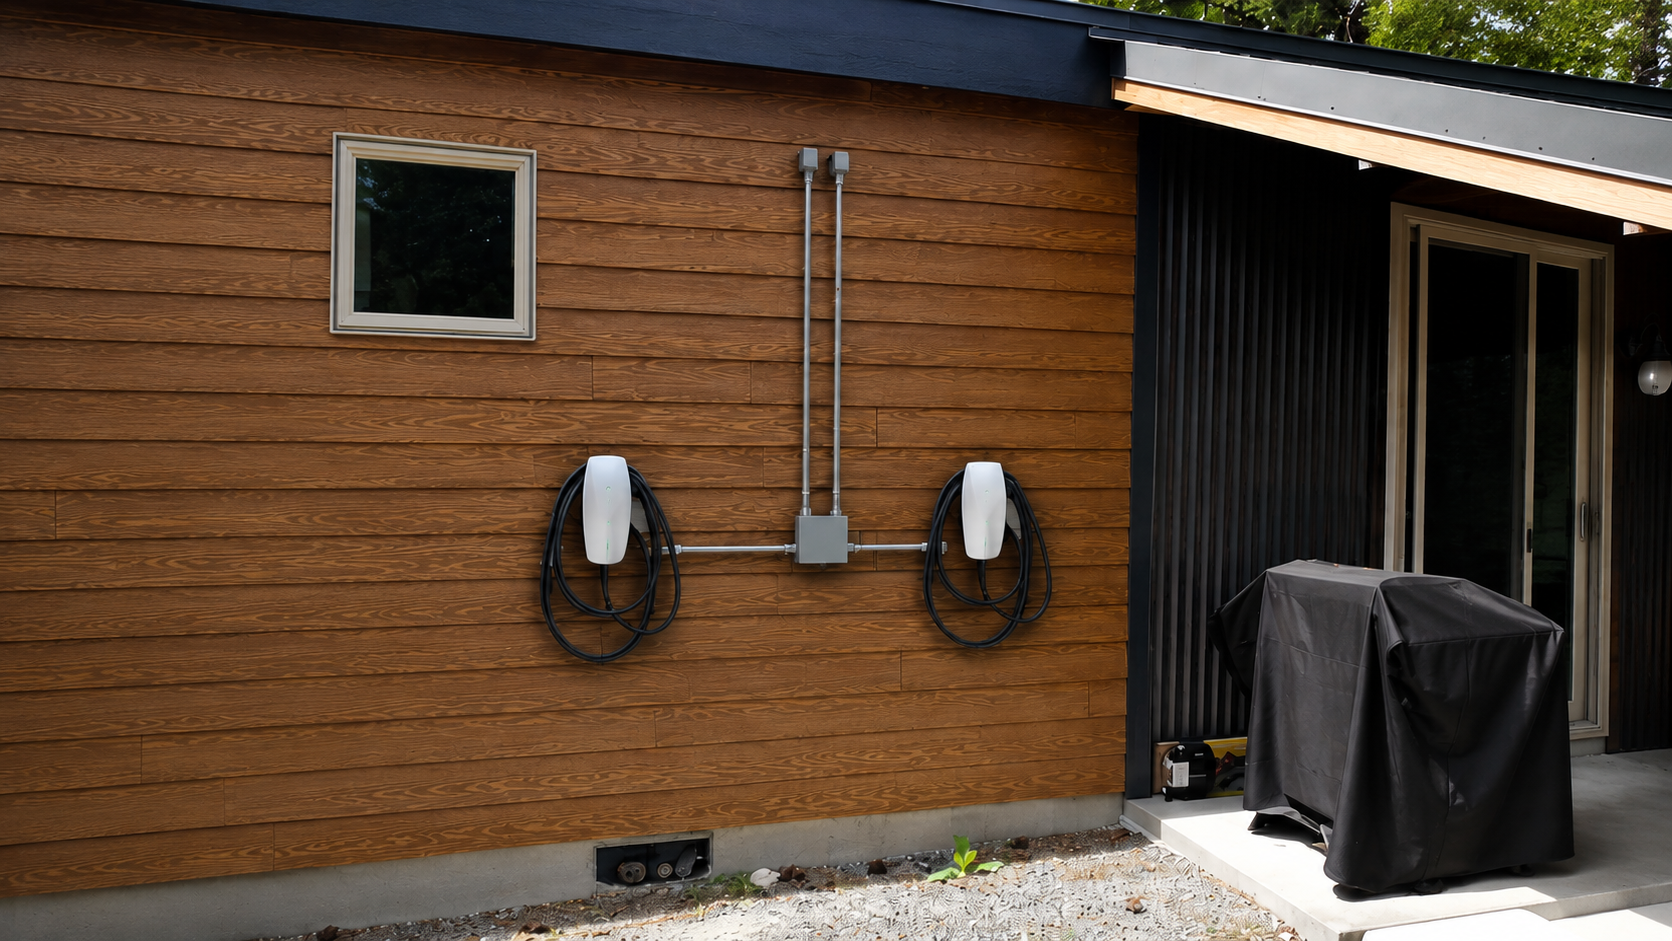
| EV Chargers | One of the fastest-growing factors of all. |
Data from the Alternative Fuels Data Center points to steady nationwide growth in EV adoption, reflected directly in new construction across Seattle, Bellevue, Redmond, and nearby communities, where charger installation has gone from a nice-to-have to a near-standard request.
Both categories are increasingly treated as core parts of the design rather than late additions.
Planning for them early avoids the added cost and disruption of retrofitting a system after
construction is already complete.
Planning for Future Electrical Demand
The strongest electrical systems are not just built for the day the building opens. They are built with room to change.
Allowing Room for Expansion
A building that only meets today’s needs often runs into trouble the moment a business grows or a homeowner adds new equipment. Planning ahead during initial construction tends to cost far less than rebuilding sections of the system later. A few things worth confirming before construction wraps up:
- Extra space left in the panel
- Spare conduit pathways for future circuits
- Capacity reserved for added equipment
- Readiness for future EV charger installation
Designing a Scalable Electrical System
Scalability has become one of the more important parts of electrical infrastructure planning in fast-growing parts of Western Washington. A system built with a larger service entrance, expandable panels, and strategic circuit distribution allows a property to add new equipment or make renovations without a major overhaul whenever something changes.
Preventing Electrical Overloads and Capacity Issues
The end goal of every load calculation is the same: keep demand comfortably within what the system was built to handle.
Proper Panel and Circuit Sizing
The panel is the central point where the building’s electrical distribution comes together, so getting its sizing right matters as much as anything in the calculation. This is where electrical contractors in Seattle, WA, determine:
- Main service size
- Panel ratings and breaker sizing
- Number and layout of circuits
- How load gets distributed across the system
Frequent breaker trips, flickering lights, and unusually warm panels are typically the first signs that electrical service capacity is falling short of what the building actually needs.
When a Service Upgrade Is Needed
Sometimes the calculation shows that the existing utility service simply will not support what the building is asking of it. This tends to come up when:
- New equipment or square footage adds meaningful load
- EV charging infrastructure is being added
- Solar panels are being integrated into the system
- Business operations expand beyond the original plan
The scope of a service upgrade, larger utility connections, new panels, or updated distribution equipment depends entirely on the building’s needs, which is why an accurate calculation must come first rather than be an afterthought.
A Smarter Way to Power What You’re Building
A load calculation might be one of the least visible parts of a construction project, but it shapes almost everything that happens after the walls go up. Get it right, and the building runs safely and efficiently, with room to grow. Get it wrong, and even small oversights can lead to breaker trips, flickering lights, and costly rework down the line.
Skyline Electrical Services works with property owners, developers, and contractors across Seattle WA, and the wider Western Washington area on exactly this kind of planning, offering residential and commercial electrical services, including electrical panel upgrades, EV charger installation, generator installation, solar panel installation, home rewiring, and troubleshooting.
If your next project needs an electrical contractor in Seattle WA who will size the system around how the building will actually be used, not just how it looks on paper, reach out to Skyline Electrical Services at (425) 201-8288 to talk through your load requirements before the first wire is run.